Museo · Dublin
Custom House
Fotografía

.jpg)
Horario de apertura
| lunes | 10:00 – 16:45 |
|---|---|
| martes | 10:00 – 16:45 |
| miércoles | 10:00 – 16:45 |
| jueves | 10:00 – 16:45 |
| viernes | 10:00 – 16:45 |
| sábado | 10:00 – 16:45 |
| domingo | 10:00 – 16:45 |
Analizado del horario de apertura de OpenStreetMap el 2026-08-26.
- hoy
- Abierto hoy, 10:00 – 16:45
- Duración de la visita
- 1 h 30 min
- Accesibilidad
- No registrado
- Precio
- No registrado
- Posición
- Imprescindible
- Rango
- Rango 41 de 3,083
Acerca de Custom House
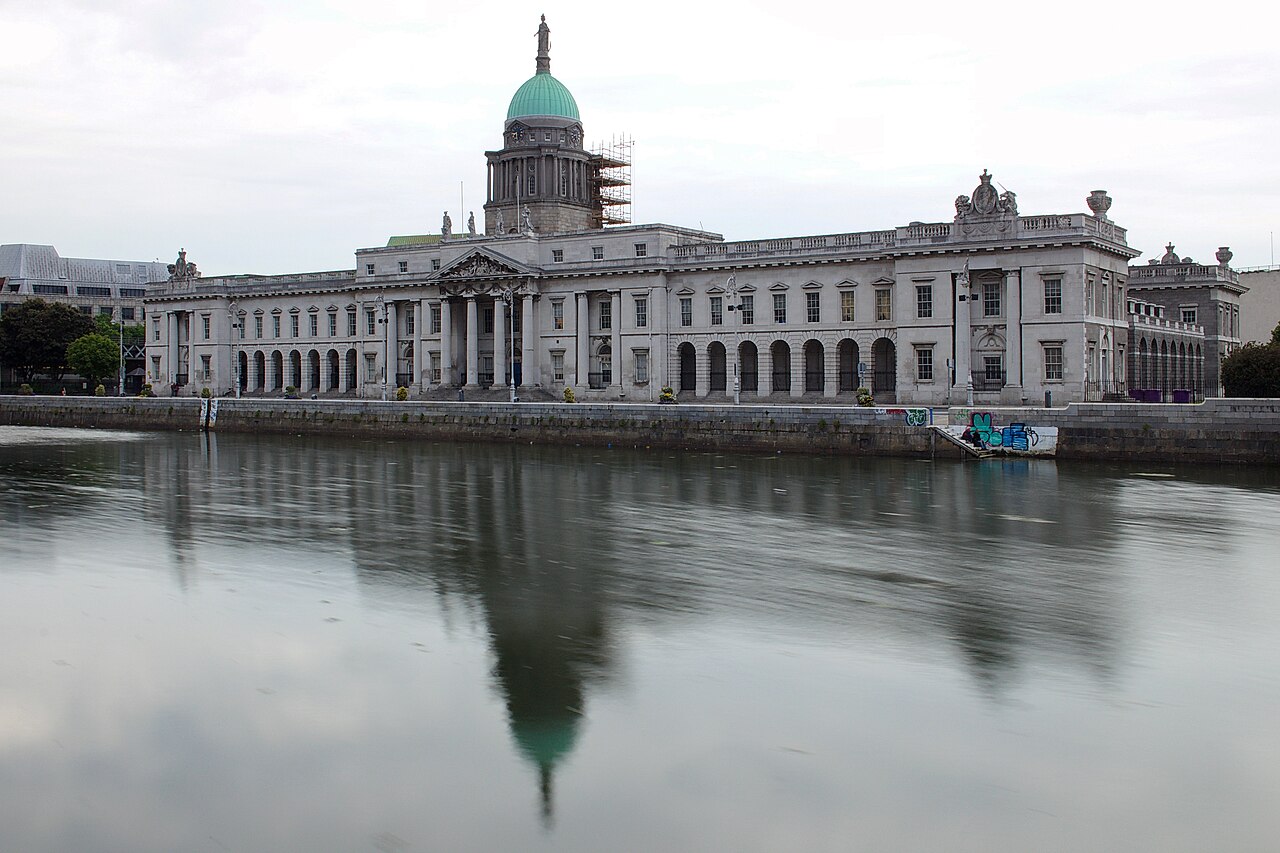
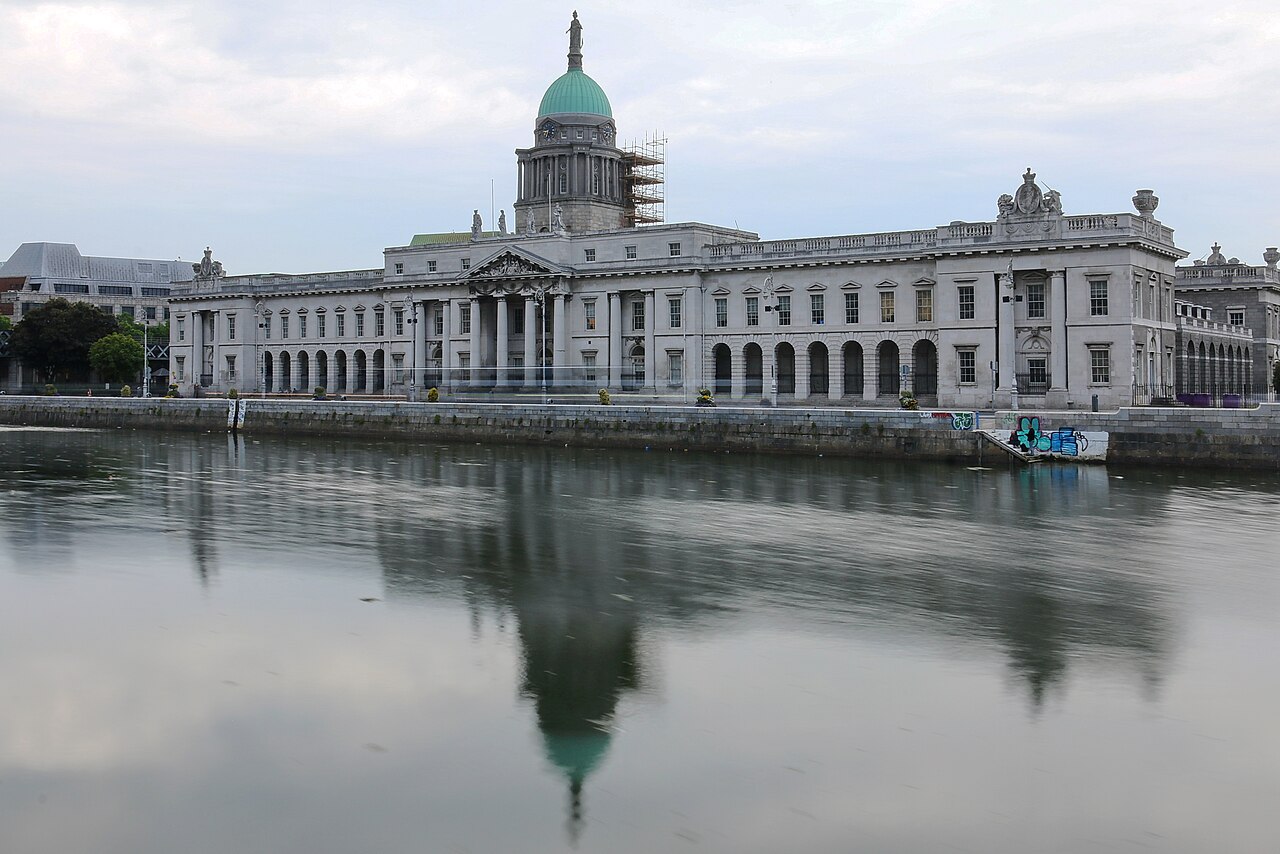
Custom House stands on Dublin's north quays as a neoclassical landmark designed by James Gandon and completed in 1791. The building served as the headquarters for collecting customs duties during Dublin's mercantile ascendancy. Its Portland stone facade features a celebrated dome and sculptural program by Edward Smyth, notably the allegorical river heads adorning the keystones. The structure symbolizes Georgian Dublin's architectural ambition and commercial prosperity. Today it functions as a government office building housing the Department of Housing, Local Government and Heritage. The riverside setting provides prominent visibility from both the Liffey and surrounding streets.
Comprobado 2026-08-26
¿Qué hay dentro?
Interior access for general visitors is substantially restricted due to ongoing government use. The building contains working office accommodation rather than purpose-designed exhibition spaces. Historical interiors from the Georgian period survive in certain chambers, though these are not routinely accessible without official arrangement. The central dome and staircase represent significant architectural features visible only to those with authorized entry. No permanent visitor center or interpretative displays are established for casual tourism. Those seeking historical understanding must rely substantially on exterior appreciation and published architectural histories. Advance inquiry through official channels would be necessary for any prospective interior visit.
Comprobado 2026-08-26
Cuánto tiempo dedicar
Exterior observation requires approximately fifteen to thirty minutes for adequate appreciation of the facade composition, sculptural details, and riverside context. Photography from the quayside and surrounding streets permits unhurried examination of Gandon's architectural conception. No timed visitor circuit or interior route exists for public completion. Those fortunate to secure interior access would require additional duration, though no standard estimate applies. The building's integration with the surrounding streetscape encourages broader walking exploration of the north quays and nearby O'Connell Street corridor. Combined with neighboring landmarks, the location supports a more extended architectural itinerary.
Comprobado 2026-08-26
_(32031381003).jpg)
Temporada y multitudes
The exterior remains publicly visible at all hours, permitting observation according to individual preference and daylight conditions. Operator-confirmed hours or prices are Not recorded pending review. The building's east-facing frontage receives morning illumination, potentially advantageous for photographic examination. Evening artificial lighting enhances prominence after dark. Seasonal variations in Dublin's daylight hours affect practical viewing windows. Weather considerations typical to the maritime climate apply; overcast conditions reduce contrast on sculptural details while clear skies emphasize the Portland stone luminosity. No special events calendar or periodic opening programs are documented for prospective visitors.
Comprobado 2026-08-26
Entradas
No admission fee applies to exterior viewing from public thoroughfares. Interior access, where obtainable, presumably requires official authorization rather than commercial ticket purchase. Operator-confirmed hours or prices are Not recorded pending review. No booking platform or visitor payment system is established for casual tourism purposes. Educational or specialist groups may pursue arrangements through relevant government departments, though standard procedures are not published. Prospective visitors should not anticipate conventional ticketing mechanisms. The absence of structured visitor services reflects the building's primary function as active administrative accommodation rather than heritage attraction with established public access protocols.
Comprobado 2026-08-26
Llegar allí
Custom House occupies a prominent position on the north bank of the River Liffey, east of O'Connell Street and west of the Point Depot area. Multiple Dublin Bus routes serve the surrounding street network. The Luas Red Line operates nearby with stops at Busáras and George's Dock within reasonable walking distance. Tara Street railway station lies southwest across the river. Pedestrian access from the city center requires crossing the Liffey via Talbot Memorial Bridge or alternative crossings. The location is sufficiently central to incorporate into walking itineraries connecting the docklands, O'Connell Street, and Trinity College areas.
Comprobado 2026-08-26
_(32003208234).jpg)
Que tener en cuenta
Traffic circulation around the Custom House Quay junction demands pedestrian awareness, particularly given vehicle priority on the riverside road system. The building's governmental function means security presence and restricted perimeter zones may apply unpredictably. Exterior stonework condition varies; conservation interventions have addressed deterioration of the Portland stone. Riverside pathways may be affected by tidal conditions or maintenance activities. No visitor amenities such as restrooms, seating, or shelter are provided specifically for external observers. Weather exposure is considerable given the open quayside setting. Photographers should note that optimal angles may require positioning within active traffic environments or across multi-lane roadways.
Comprobado 2026-08-26
Fotografía
The facade offers substantial photographic interest, particularly the central portico, dome silhouette, and Smyth's river head sculptures. Morning light illuminates the principal elevation directly. Wide-angle lenses accommodate the building's breadth from across the quay, though traffic infrastructure intrudes. Detail photography of sculptural elements benefits from longer focal lengths due to setback from pedestrian positions. The riverside setting permits reflection possibilities at suitable tidal states. Drone operation would require appropriate regulatory compliance given the urban location and governmental function. Night photography benefits from architectural lighting, though tripod deployment in the traffic environment presents practical constraints. No photography restrictions are indicated for public spaces.
Comprobado 2026-08-26
Preguntas comunes
Can visitors enter the Custom House building for Custom House in Dublin?
General public access to the interior is not available. The building functions as active government offices. Interior access would require official authorization rather than standard visitor admission.
Is there an admission fee to view the Custom House for Custom House in Dublin?
No fee applies to exterior observation from public streets and quays. No commercial ticketing system exists for this purpose.
What architectural style is the Custom House for Custom House in Dublin?
The building represents Georgian neoclassicism, designed by James Gandon with construction completed in 1791. Portland stone construction with a prominent central dome characterizes the design.
Are guided tours available at the Custom House for Custom House in Dublin?
No established tour program for casual visitors is documented. The building's governmental function precludes conventional heritage tourism services.
What is the significance of the sculptures on the building for Custom House in Dublin?
Edward Smyth executed allegorical river heads for the keystones, representing Irish rivers. These constitute notable examples of Georgian architectural sculpture.
How does the Custom House relate to Dublin's history for Custom House in Dublin?
The building symbolizes the city's 18th-century commercial prosperity and mercantile importance. Its construction during the Georgian period reflects Dublin's status as a significant European capital at that time.
donde esta
Cargando el mapa interactivo…
No se ha podido cargar el mapa interactivo.
cerca
Encajarlo en un plan
Enlaces externos
No registrado Ninguna fuente verificada lo ha registrado aún.Última actualización:
Fuente: Colaboradores de OpenStreetMap ·